Every DA Construction project runs on a defined scope and a planned sequence. These case studies show what was built, how long each phase took and what the finished work delivered.
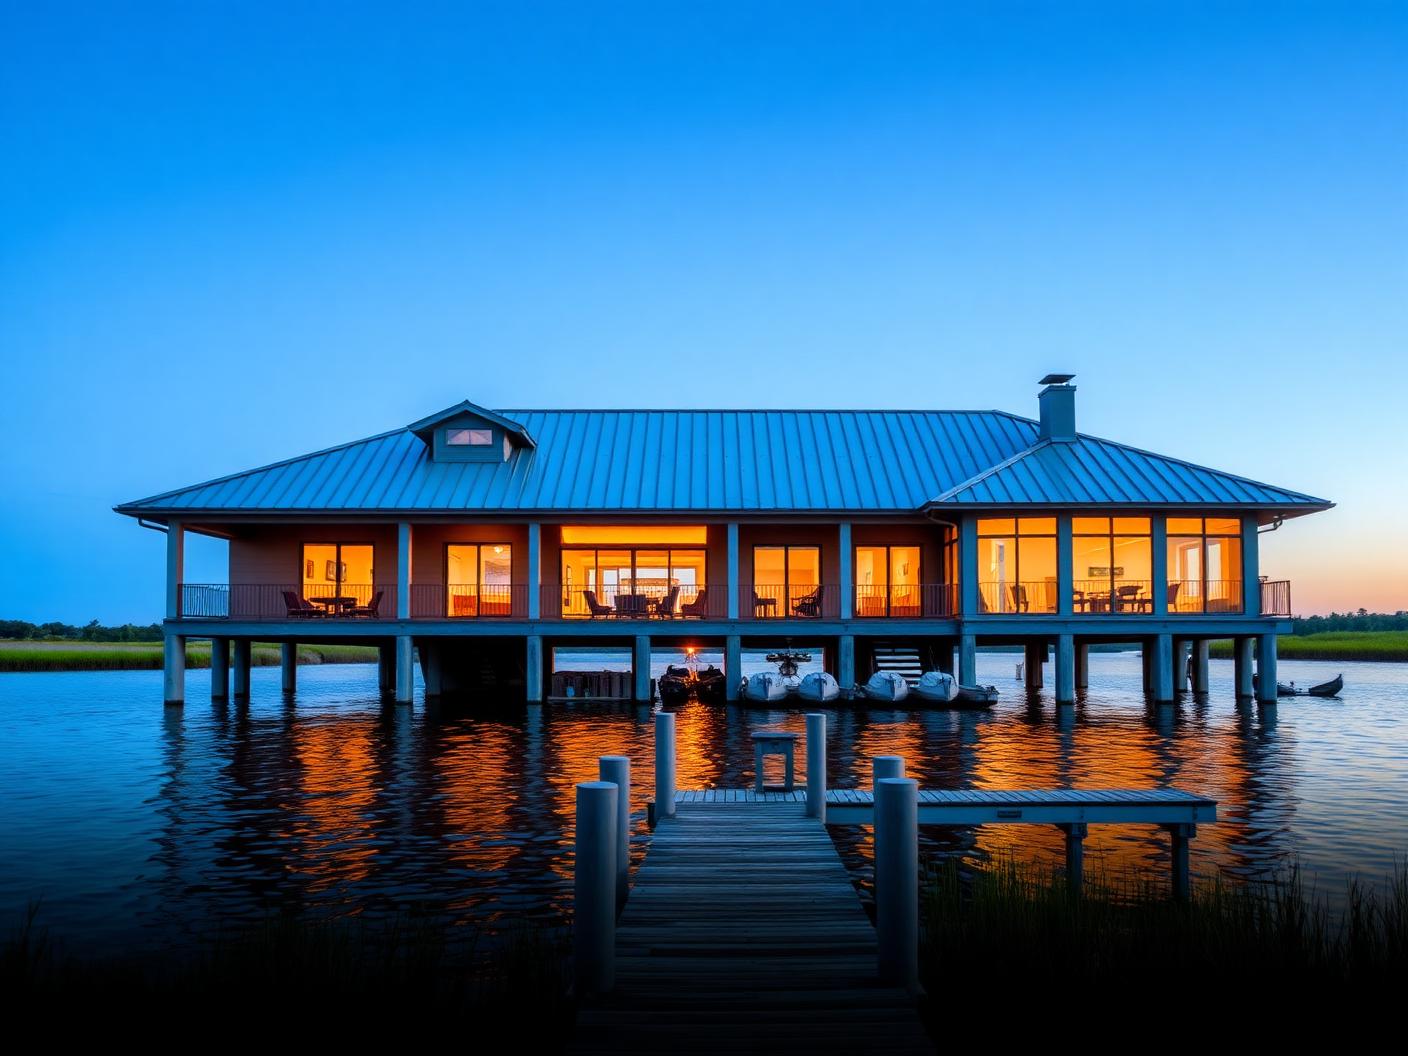
New Construction · Mount Dora, FLGround-up custom residence delivered in 31 weeks on site
New Construction · Mount Dora, FL
A ground-up lakeside residence delivered on a fixed sequence
Full general contracting from site preparation through final walkthrough: foundation, framing, standing seam metal roof, full-height glazing package, mechanical coordination and interior finishes.
Filterable portfolio records live on the projects page — these entries add the scope, schedule and outcome detail behind them.
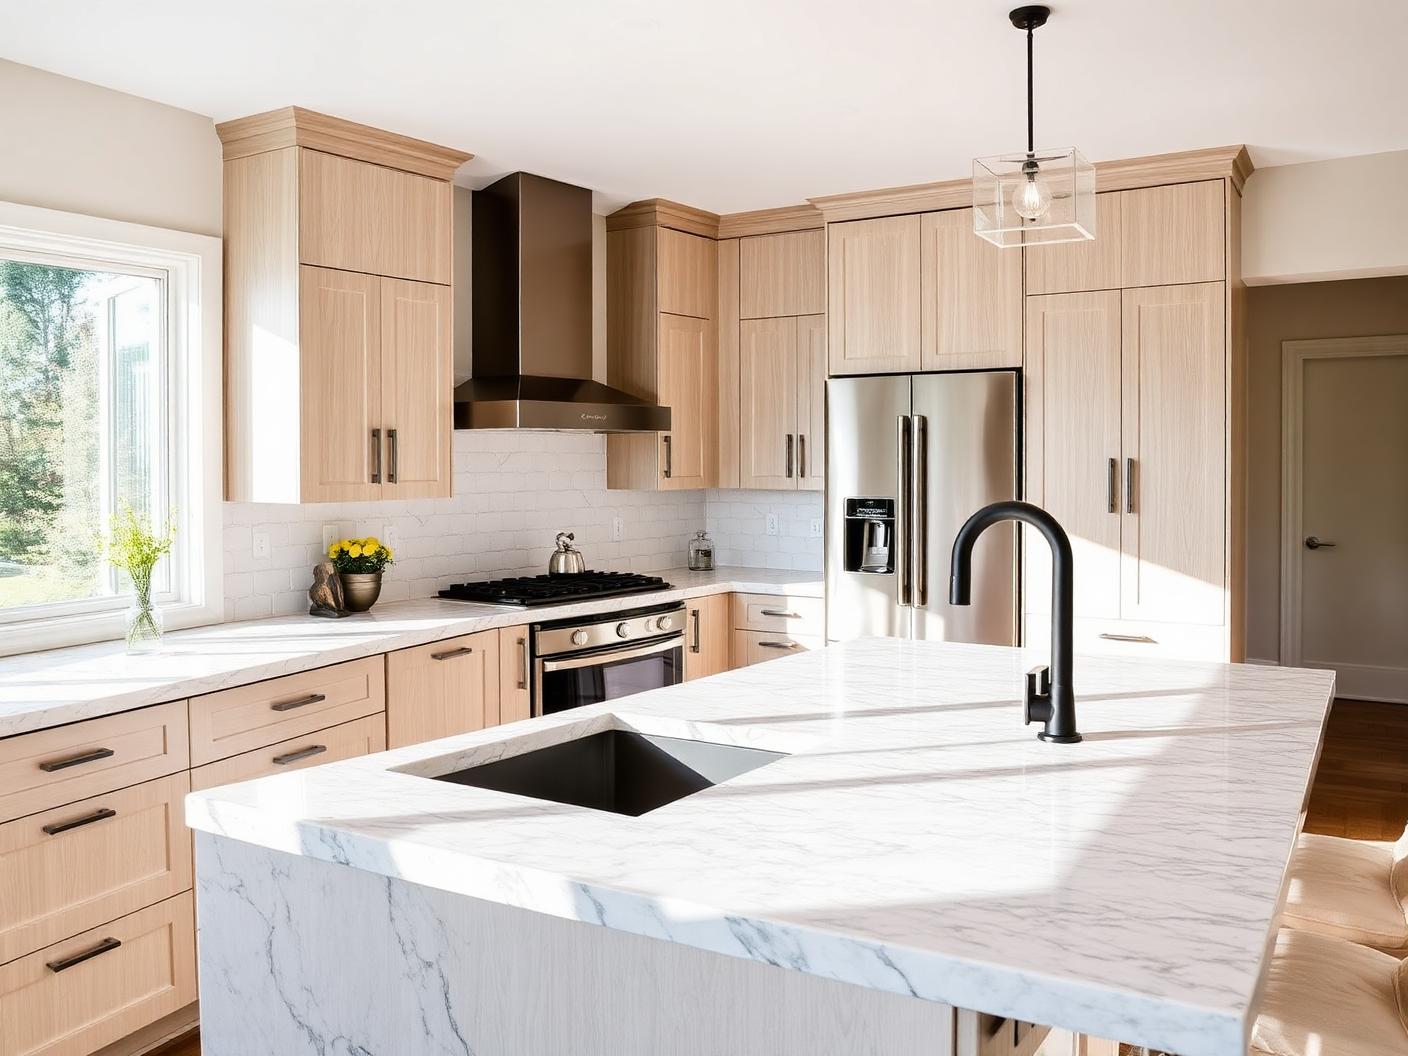
Kitchens · Mount Dora, FLRelocated range wall, 9 ft waterfall island
Kitchens · Mount Dora, FL
A relocated range wall that made the whole floor plan work
Layout revision with plumbing and electrical relocation, full cabinetry and countertop coordination, tile and finish carpentry — sequenced to keep the household functional through construction.
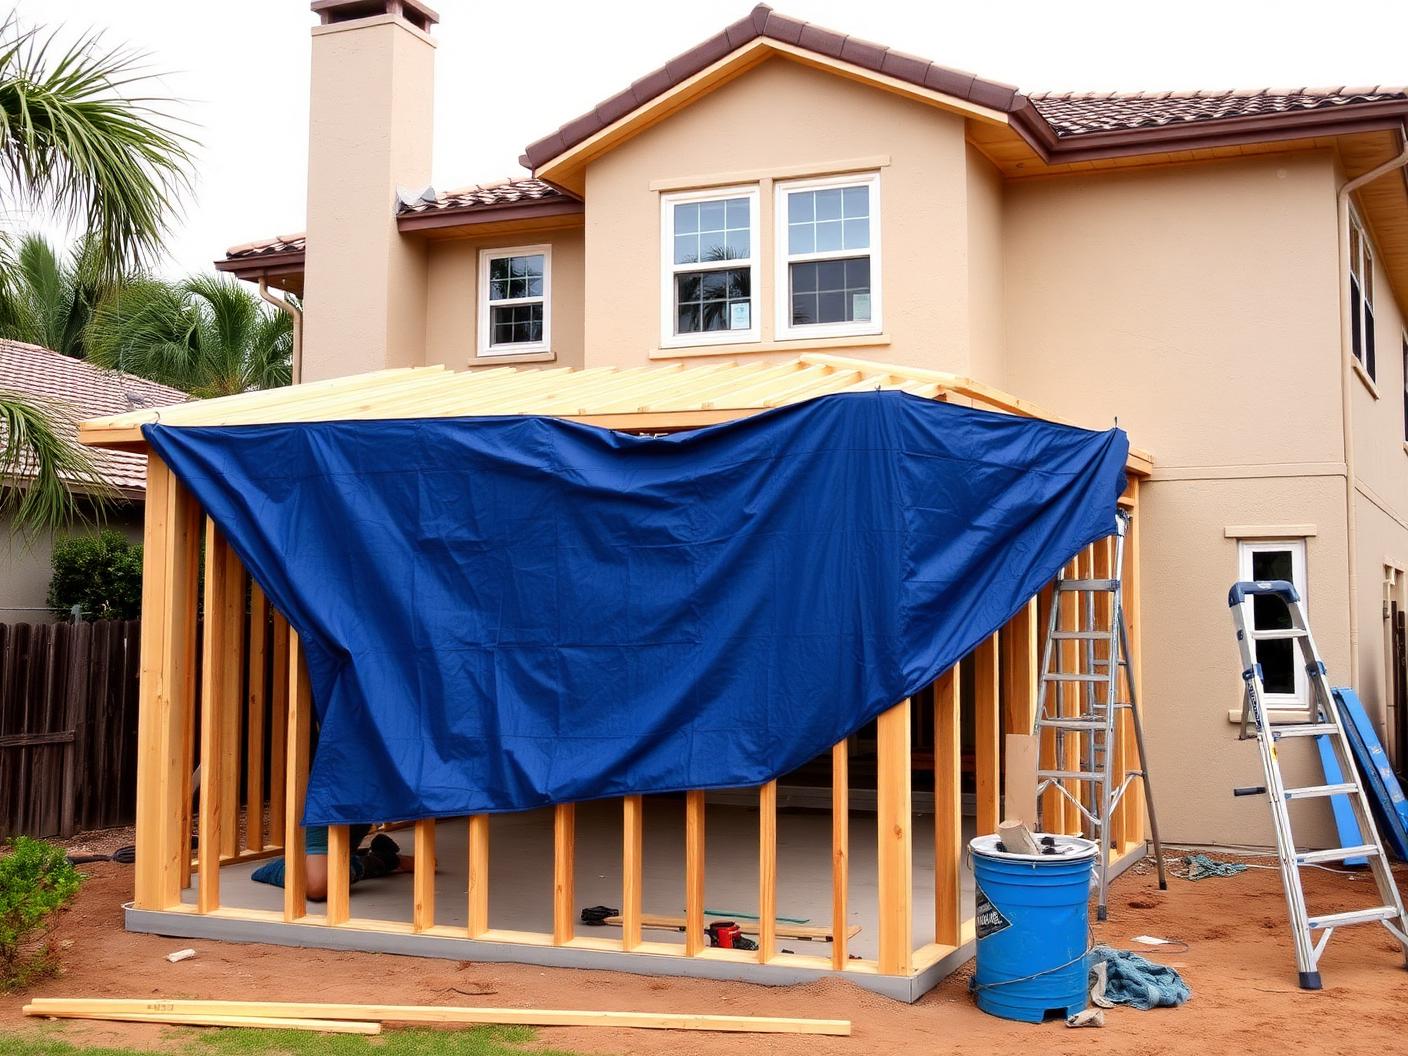
Additions · Mount Dora, FL480 sq ft added with a matched roofline
Additions · Mount Dora, FL
New square footage that reads as original construction
Foundation and structural tie-in, roofline integration, extension of mechanical and electrical systems, and exterior finish matching against the existing elevation.
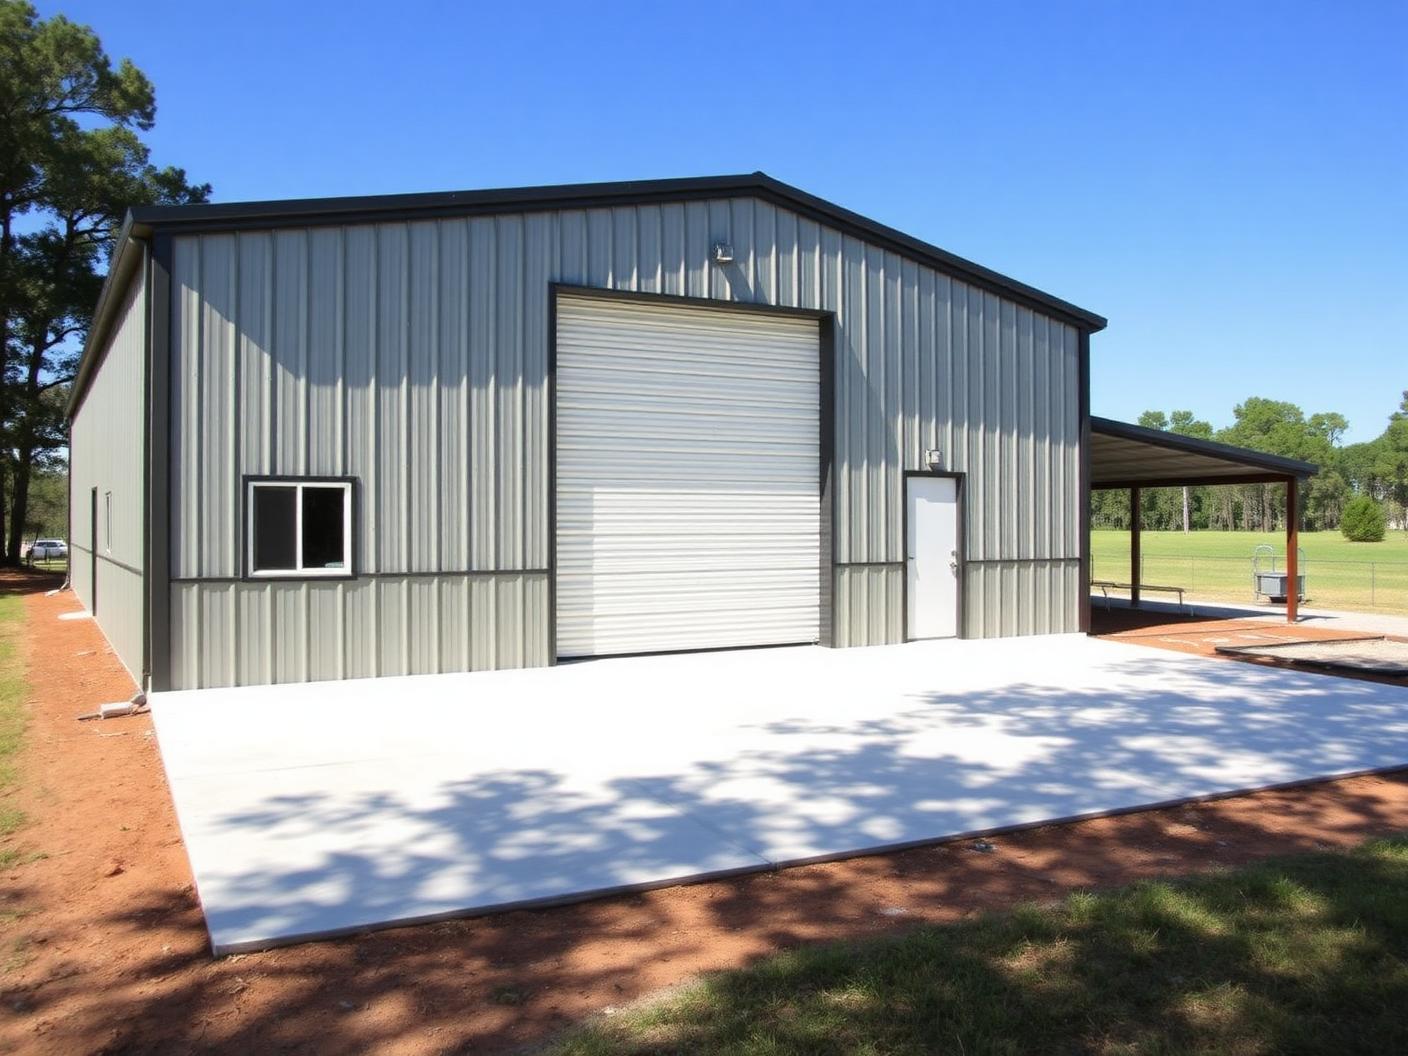
Metal BuildingsEngineered slab and anchorage, 14 ft door clearance
Metal Buildings
A slab detailed for drainage before a single panel went up
Site preparation, engineered concrete slab and apron, building erection and anchorage, plus roll-up door and opening installation for equipment access.
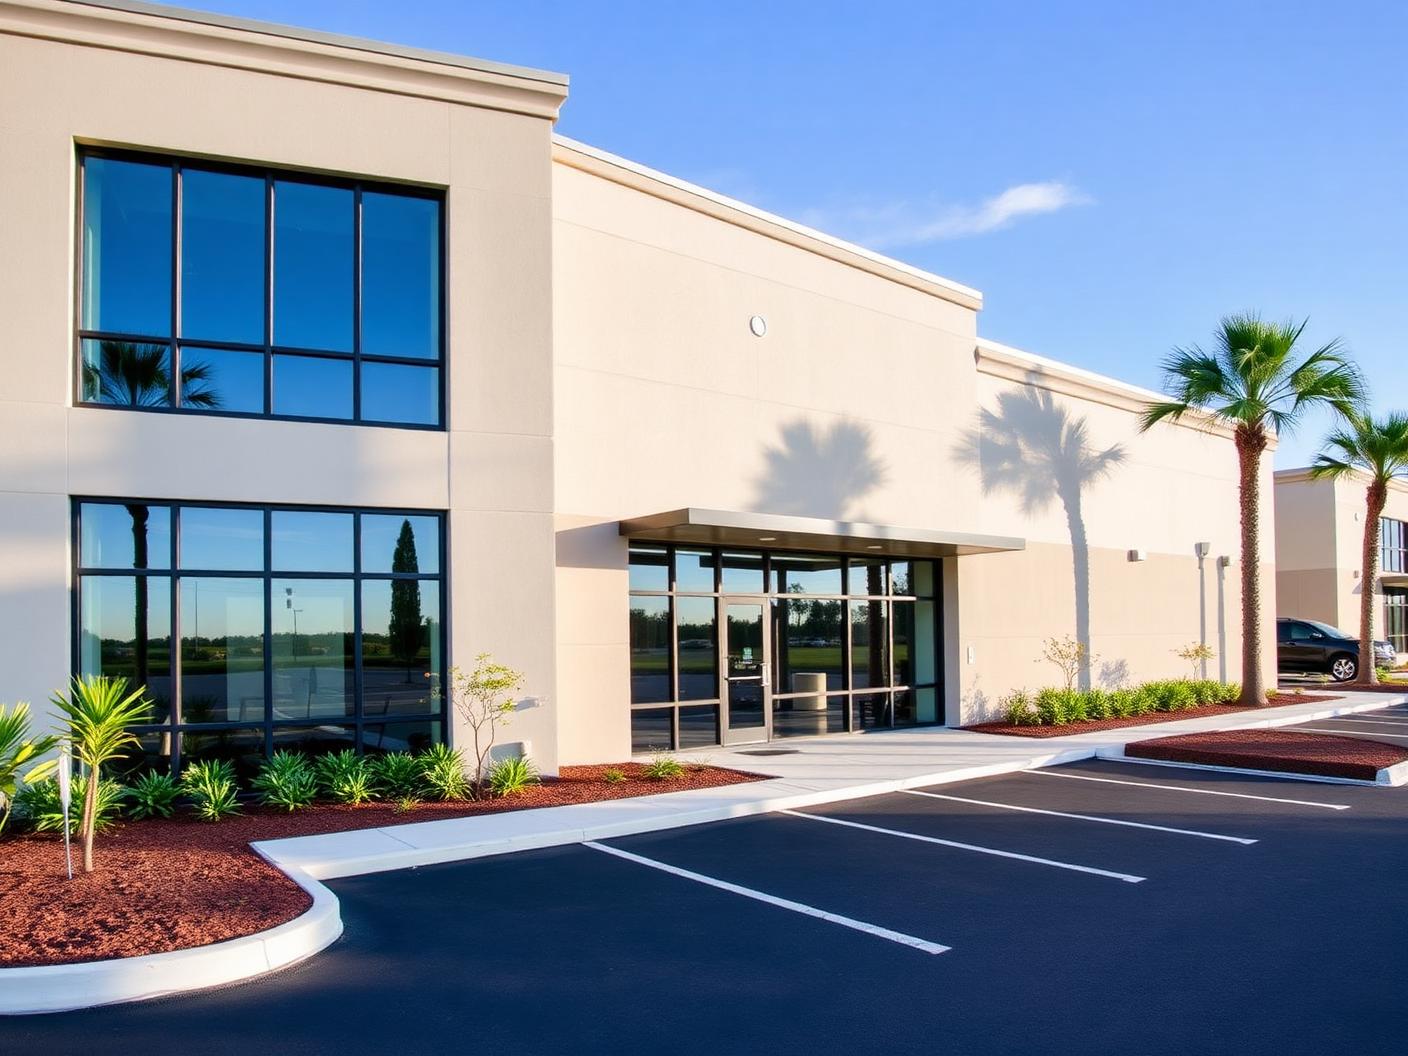
Commercial · Sanford, FLTwo stories renovated with zero days of tenant closure
Commercial · Sanford, FL
A commercial renovation sequenced around an occupied building
Interior renovation and exterior improvements to a two-story office building, with trade coordination and owner communication planned around tenant access and business hours.