
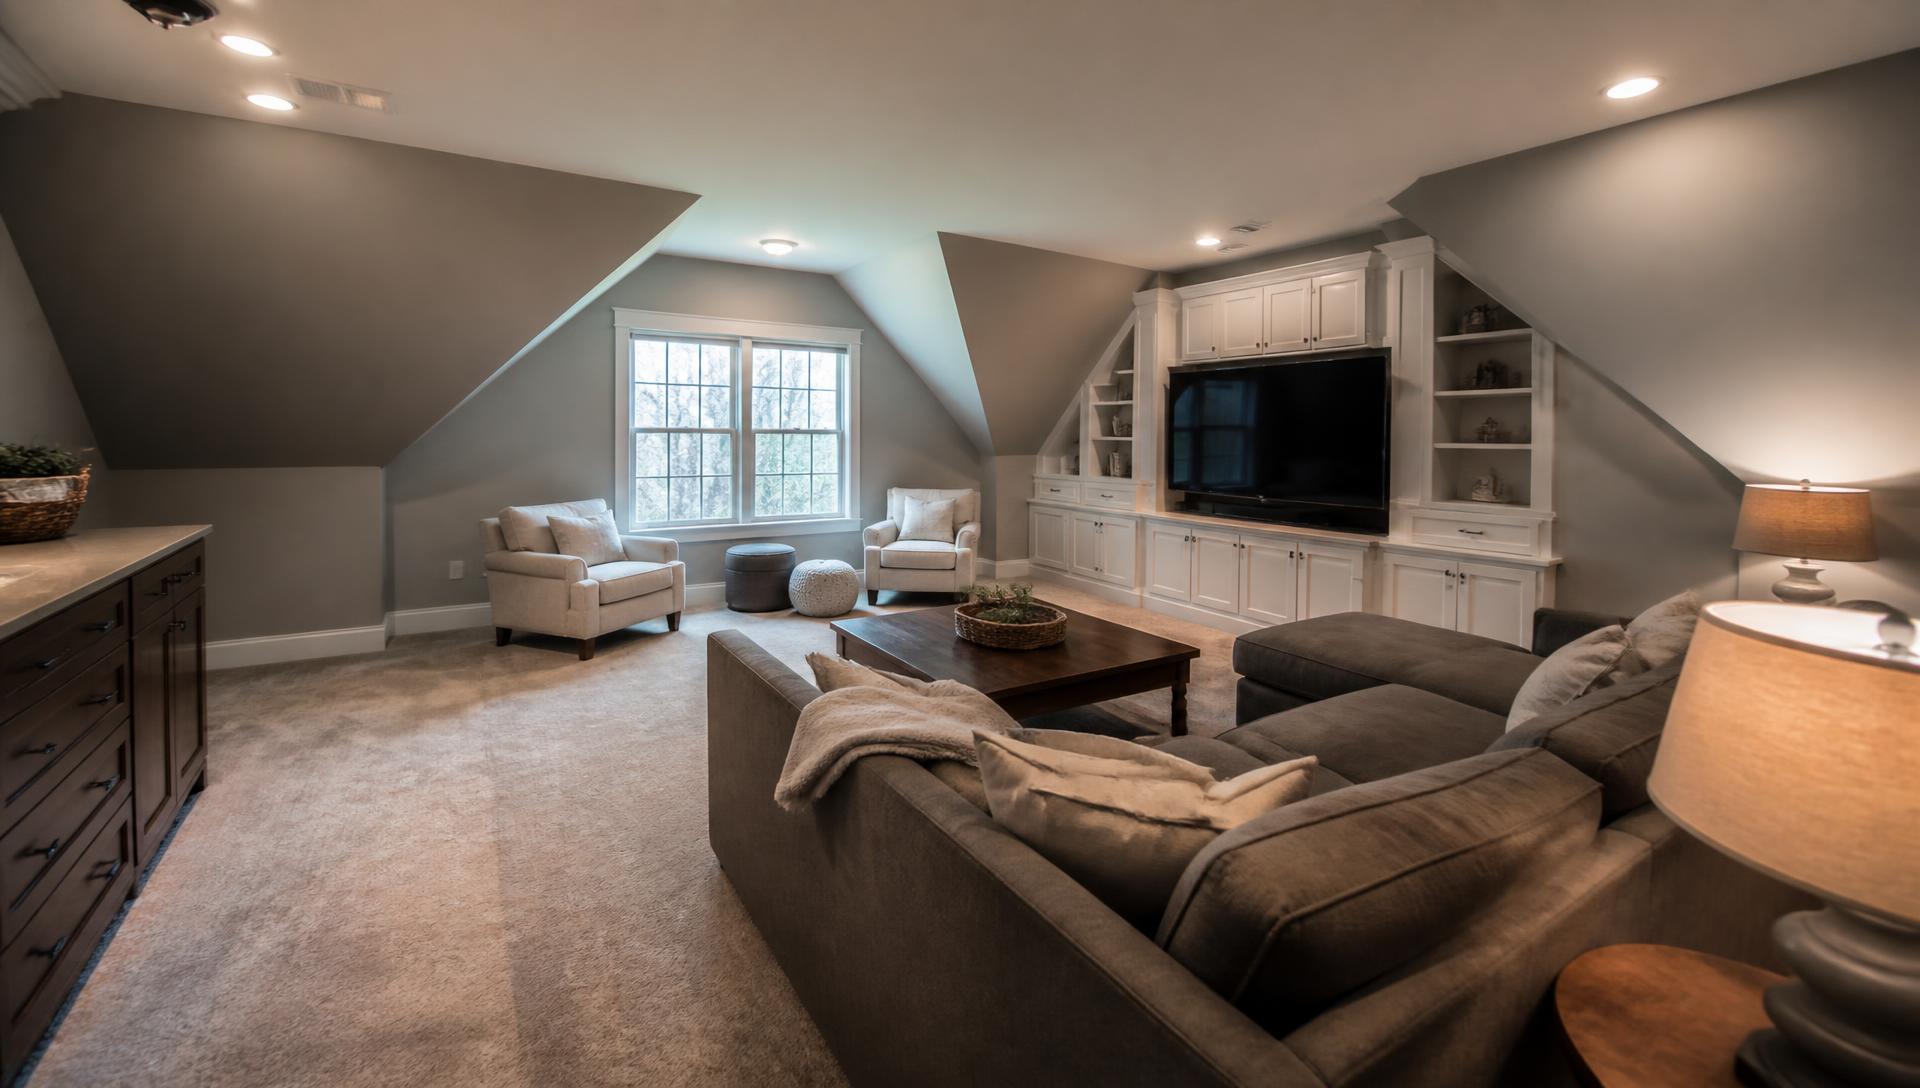
Bonus rooms
Bonus Room Contractor
Unfinished space over the garage, a deep attic, a screened area you never use. We turn it into permitted, conditioned, insured square footage — not a hobby project.
What people build
One room, four very different jobs
Home office
Sound separation, dedicated circuits and enough daylight to work in.
Media room
Insulated walls, controlled lighting and wiring run before drywall.
Home gym
Reinforced floor assembly, ventilation and a mini-split that keeps up.
Teen or guest space
Closet, egress and conditioned air so it counts as real living area.
Feasibility first
What we check before we quote
A bonus room is cheap or expensive depending on four things — none of which are visible from the doorway.
- 01Floor framing capacity for habitable live load
- 02Ceiling height and clear headroom under the existing roof
- 03Whether HVAC can carry another conditioned zone
- 04Electrical panel capacity and egress requirements
Bonus room FAQ
Before You Finish That Space
Still deciding? A consultation is the fastest way to get a straight answer about your specific project.
Only if it is permitted, conditioned and built to code for habitable space. That is how we build them — an unpermitted room can create problems at resale and appraisal.