
What Goes Into a Metal Building Foundation Plan?
A metal building needs more than a package. Learn why site conditions, engineering, drainage, slab design, and anchorage must be coordinated.
By DA Construction ·
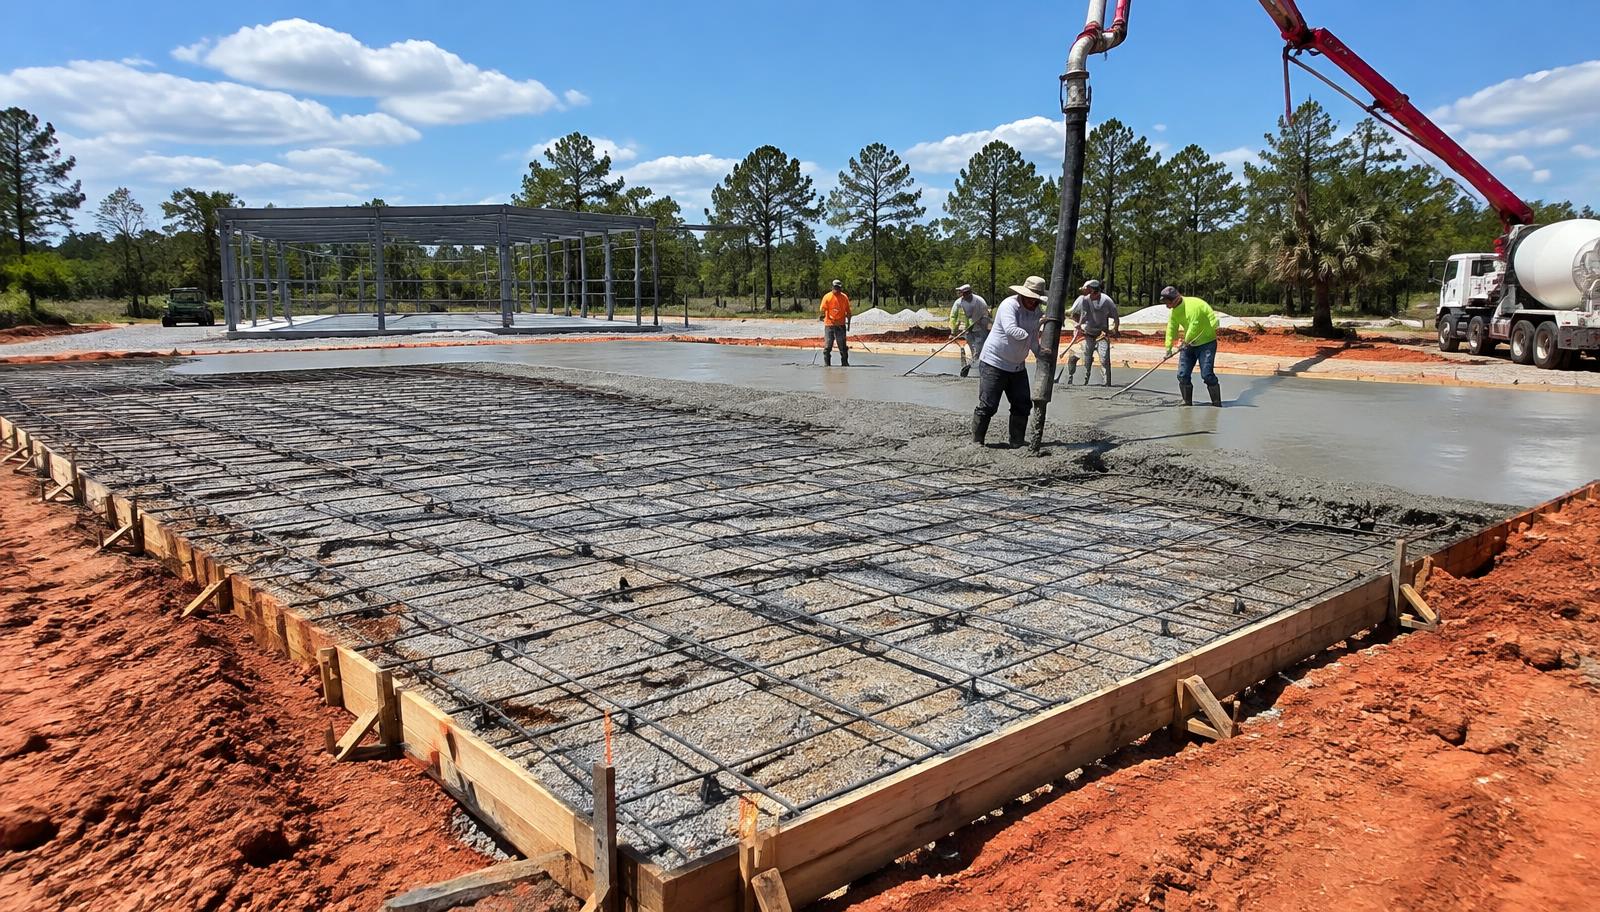
A metal building’s foundation is tied to the site, the building design, and the way the structure will be used. Ordering a building package before understanding those pieces can leave important questions unanswered.
Start with the intended use. A workshop, RV storage building, warehouse, and enclosed agricultural structure may have different requirements for dimensions, doors, floor loads, utilities, insulation, and interior finish. The site also matters: access, grading, drainage, setbacks, and existing utilities can all affect planning.
What should the team coordinate?
A complete project may require coordination among the building supplier, engineer, surveyor, foundation contractor, permitting office, and construction team. Ask who is responsible for:
Confirming the property and proposed building location
Reviewing access, grade, drainage, and utilities
Coordinating engineered plans and foundation details
Matching slab dimensions and anchorage to the building design
Managing permits, inspections, and trade work
Planning doors, electrical, plumbing, HVAC, insulation, and interior finishes
Do not assume a slab detail from another project will fit your site or building. Engineering and local requirements should be confirmed for the actual project.
Plan the finished use, not just the shell
If the building needs power, water, climate control, storage systems, or finished interior space, plan for those needs early. Door placement can affect equipment access. Electrical and plumbing choices can influence where walls, equipment, and work areas belong.
DA Construction’s metal-building process includes site work, survey and engineering coordination, permitting, foundation and slab, erection, trade coordination, and final inspections. See DA Construction’s metal building services or request a project consultation.
This article is general educational information, not legal, engineering, code, or insurance advice for a specific property. Requirements vary by jurisdiction and project. Confirm details with your local building department and qualified professionals.