
How Much Does a Home Addition Cost in Central Florida?
Addition costs depend on scope, site conditions, structure, utilities, and finishes. Learn what shapes a reliable project budget.
By DA Construction ·
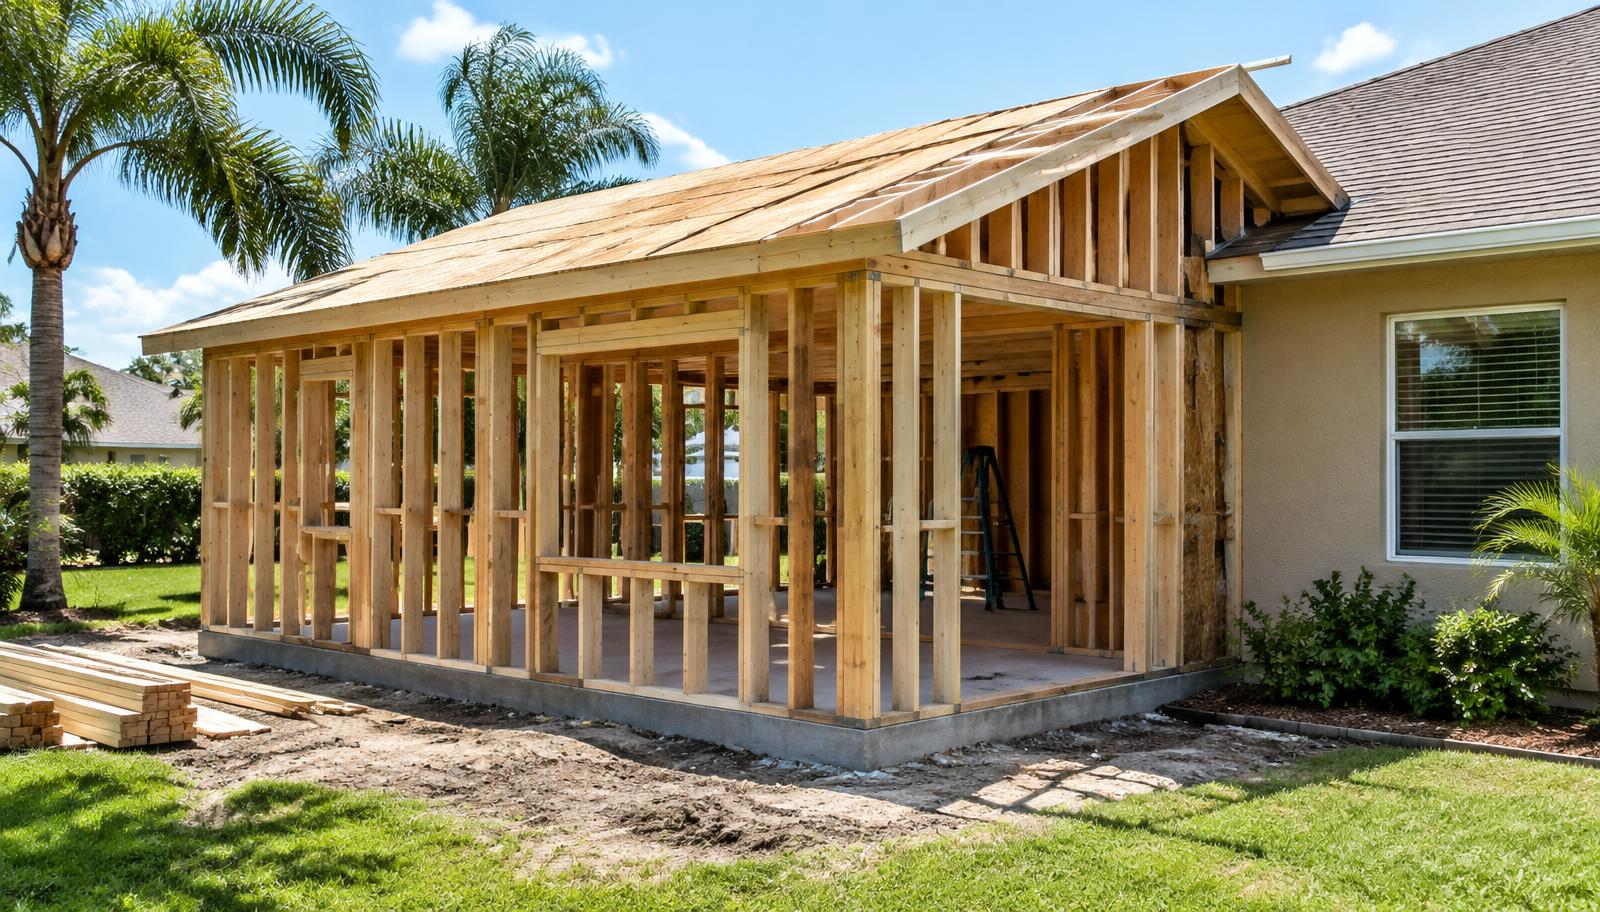
There is no useful one-price answer for a home addition without understanding the property and the work. A bedroom addition, a second-story expansion, and a new family room tied into an existing home can involve very different design, structural, utility, and finish requirements.
A reliable budget begins with a defined scope and a review of the site, not a number pulled from a generic online calculator.
What changes the budget?
Site and foundation conditions. Access, grading, drainage, soil, and the location of existing utilities can influence what needs to happen before framing starts.
Connection to the existing home. A new room must connect to the house’s structure, roofline, exterior materials, and systems. Matching an existing roof or extending electrical, plumbing, or heating and cooling systems adds coordination.
Design and engineering. The size and complexity of the addition affect the drawings, structural planning, and reviews needed.
Interior choices. Windows, doors, flooring, cabinetry, fixtures, and other finish selections can shift the scope. A budget should make clear what materials are included and which items are allowances.
Permitting and construction sequence. Local reviews and inspections are part of planning. Confirm the correct jurisdiction and requirements before assuming a schedule.
Start with the project, not a price guess
Before requesting estimates, gather photos, a rough plan, the property address, and a description of how you want to use the new space. Ask contractors to explain what is included, what is excluded, what assumptions they made, and what information is still unknown.
DA Construction’s published addition case study describes a 480-square-foot project with a matched roofline and a 20-week permit-to-punch timeline. That is one documented project, not a promise or standard timeline for every addition. See DA Construction’s project information and request a consultation to discuss your property and goals.
This article is general educational information, not legal, engineering, code, or insurance advice for a specific property. Requirements vary by jurisdiction and project. Confirm details with your local building department and qualified professionals.