
Before Removing a Wall During a Remodel
Before changing a wall, determine what it supports and what systems may run through it. Here’s how to plan the work safely.
By DA Construction ·
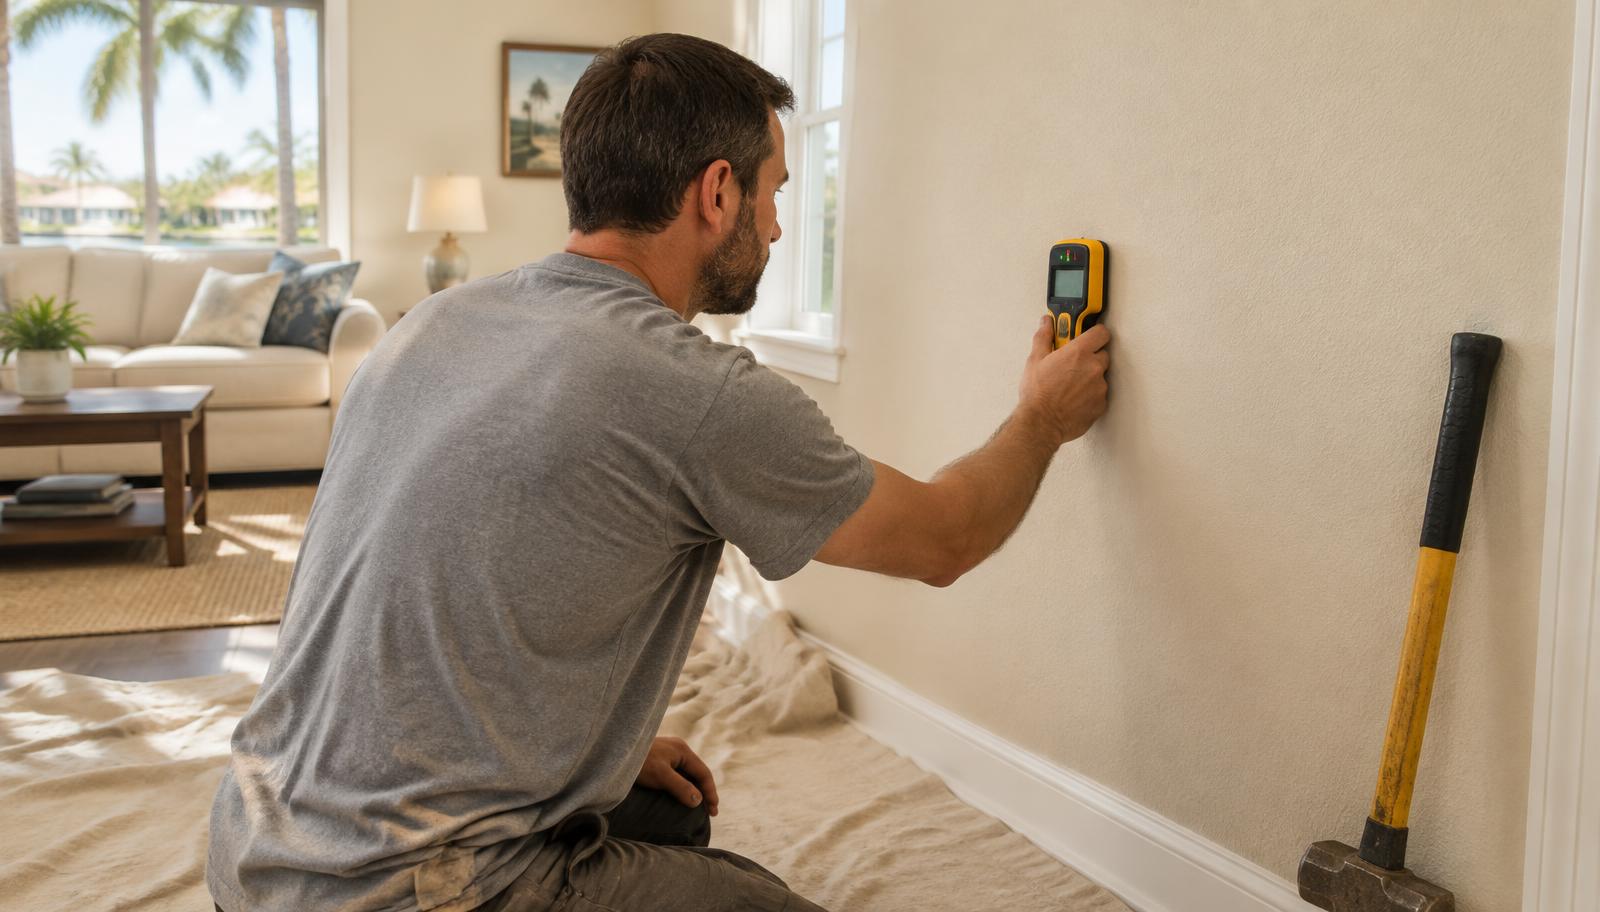
Removing a wall can transform a room, but the work should not start with a sledgehammer. First determine what the wall does, what may be inside it, and what approvals or professional reviews the project requires.
A wall may support part of the building, help resist lateral forces, or contain wiring, plumbing, or mechanical components. Its appearance or location alone does not reliably tell you whether it is structural. In some homes, changes made elsewhere can also affect how loads are carried.
Plan the investigation
Start with the home’s plans if they are available. Have a qualified contractor assess the existing conditions and identify what additional review may be needed. Structural questions may require an engineer. Electrical, plumbing, and mechanical work should be planned with qualified professionals and coordinated with permitting requirements.
Ask the project team:
Is the wall load-bearing or part of another structural system?
Are utilities routed through it?
What temporary support, if any, is needed during construction?
Will the opening require a beam or other engineered solution?
Which permits and inspections apply?
How will the change affect flooring, ceiling, lighting, and adjacent finishes?
The answers depend on the specific house. Avoid relying on a generic online diagram or a guess based on a similar-looking home.
Make the opening part of a complete plan
A successful open-concept change considers more than the new opening. It may affect the kitchen layout, lighting, HVAC distribution, outlets, flooring transitions, and the way furniture fits in the room.
If you are planning a broader remodel, define those connected decisions before demolition. That gives the team a clearer scope and helps reduce avoidable changes once work is underway.
DA Construction provides residential remodeling and project consultation in Central Florida. If you’re considering changing your home’s layout, request a consultation to discuss the existing conditions and the right planning steps.
This article is general educational information, not legal, engineering, code, or insurance advice for a specific property. Requirements vary by jurisdiction and project. Confirm details with your local building department and qualified professionals.